The lower apartment
80 m² all on one level, a terrace at garden height — and not a single step, in Niederbronn-les-Bains.
A whole apartment, and not a single step
The ground floor of a quiet house, with its own entrance and a terrace at garden level.
The whole apartment is yours: two bedrooms, a separate kitchen, a large living room, a shower room and a terrace that extends the living space. It is on the ground floor, in a quiet cul-de-sac in the Les Vergers neighbourhood, eight hundred metres from the centre of Niederbronn-les-Bains and a few minutes from the first hiking trails. Private entrance: no stairwell, no neighbours in the hallway.
What makes it special fits in one sentence: from the car park to the terrace, there is not a single step. You can come in with a suitcase in each hand, with a pushchair, a bike or a wheelchair. Knees that no longer like stairs are just as welcome as the rest of the family — and nobody has to think about it.
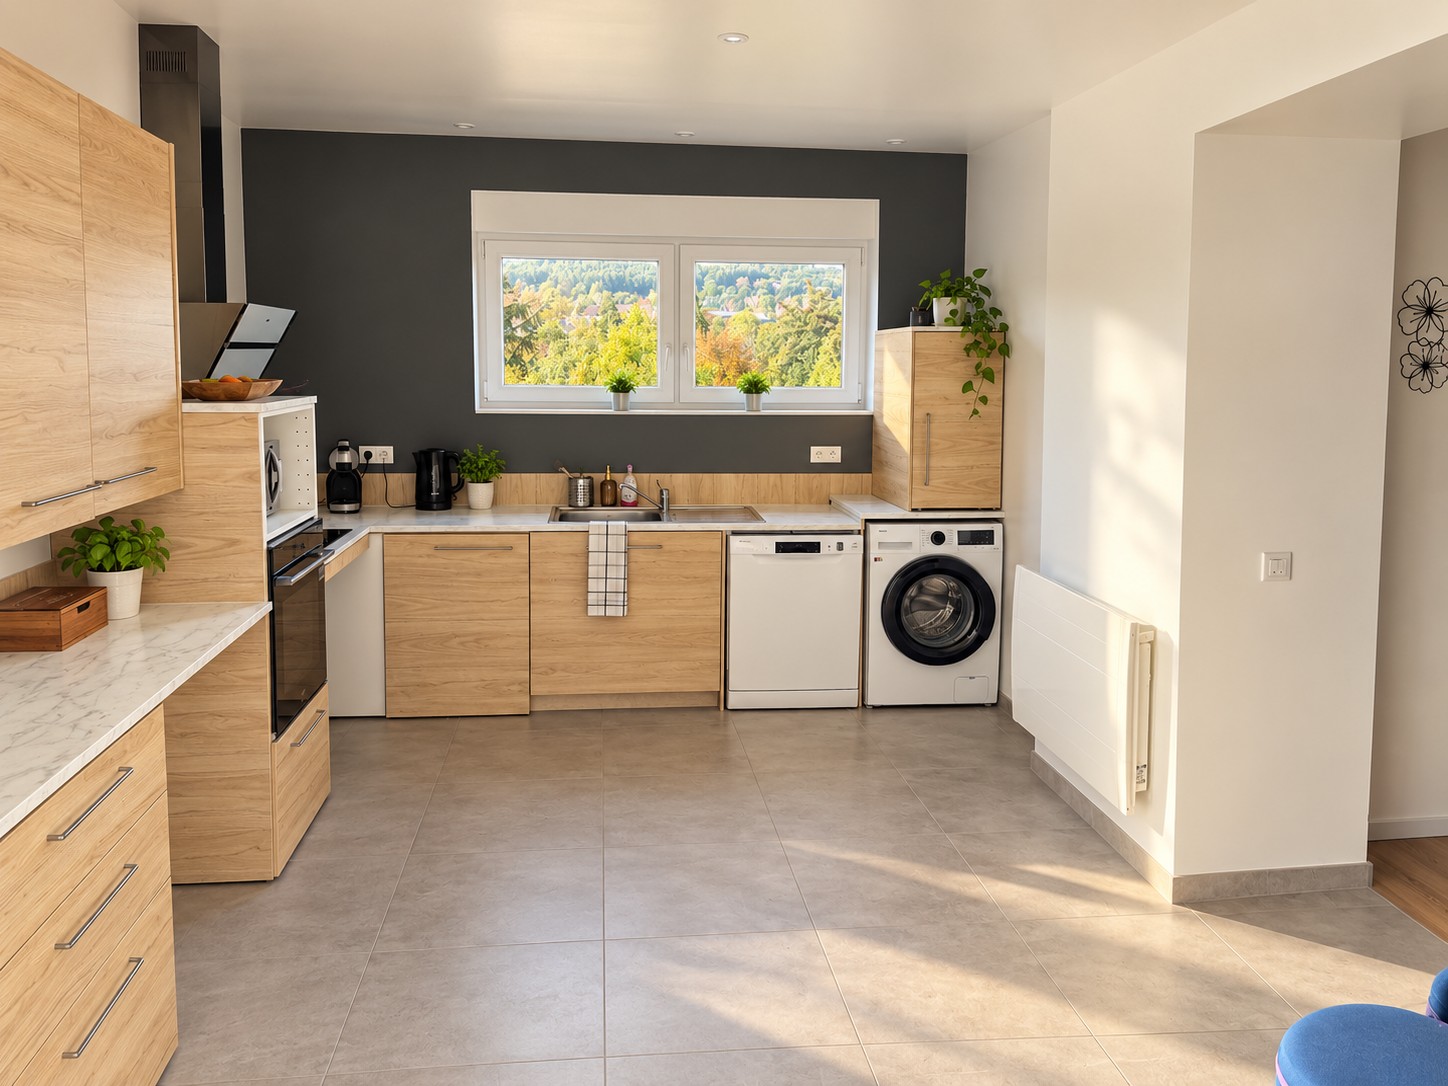
The kitchen is separate and fully equipped: oven, microwave, dishwasher, coffee machine. There is a washing machine, which most holiday rentals in the valley don't have. Fibre Wi-Fi reaches every room, parking in front of the door is free, and the bike store is lockable.
Space for everyone
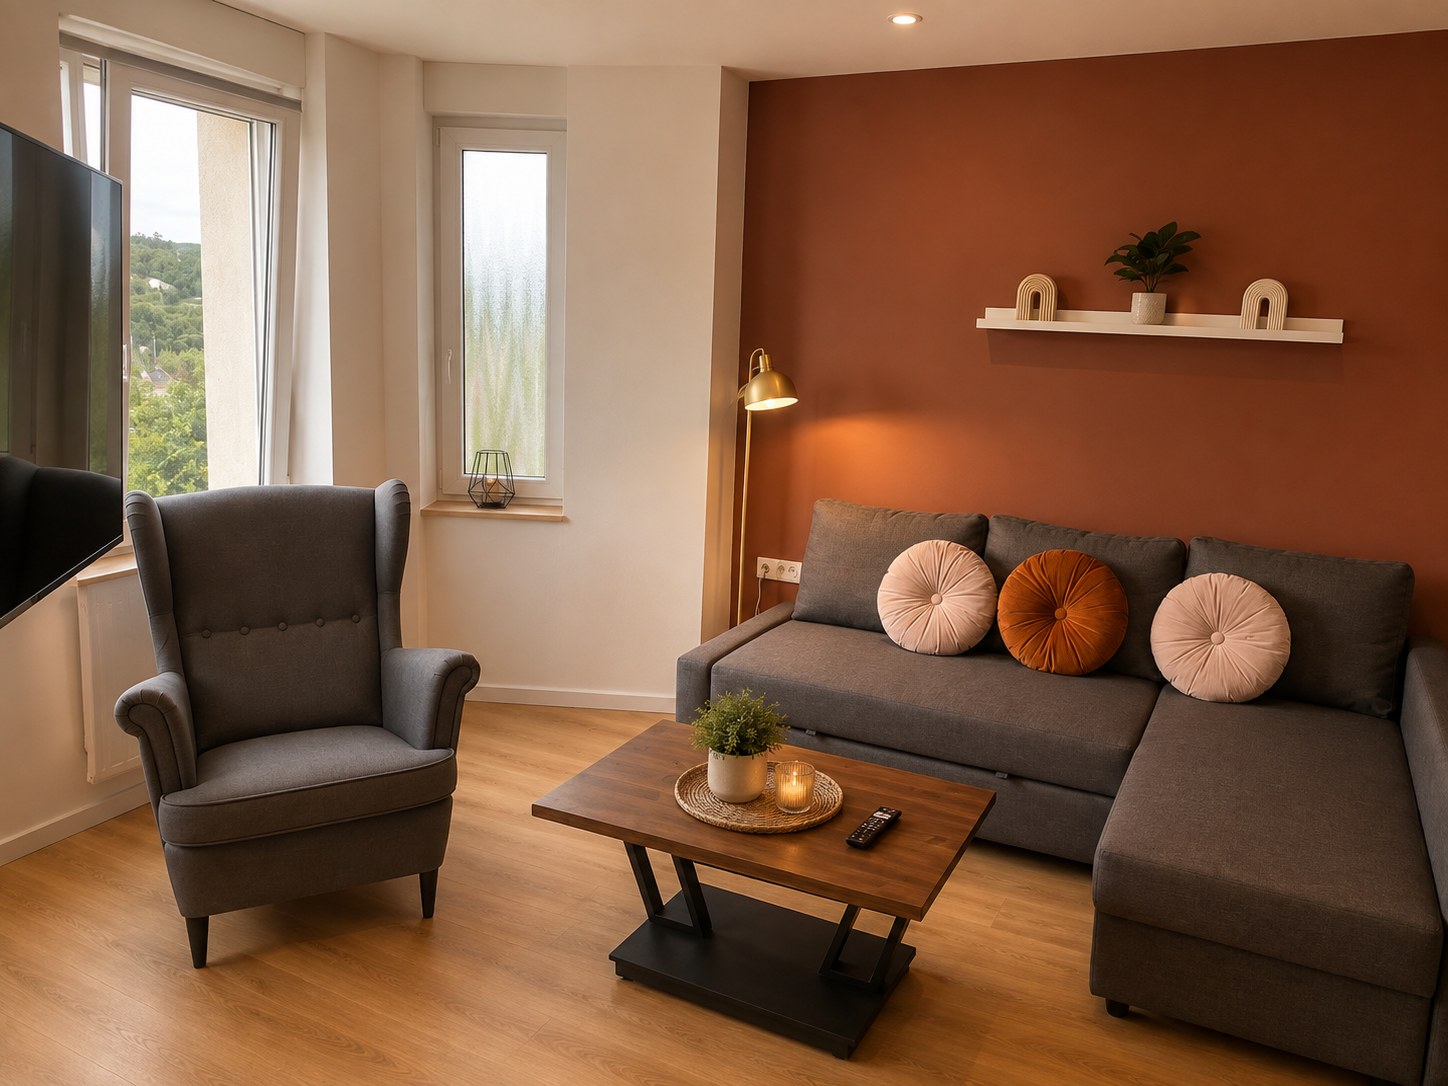
An open-plan living area, a table for eight, a step-free terrace.
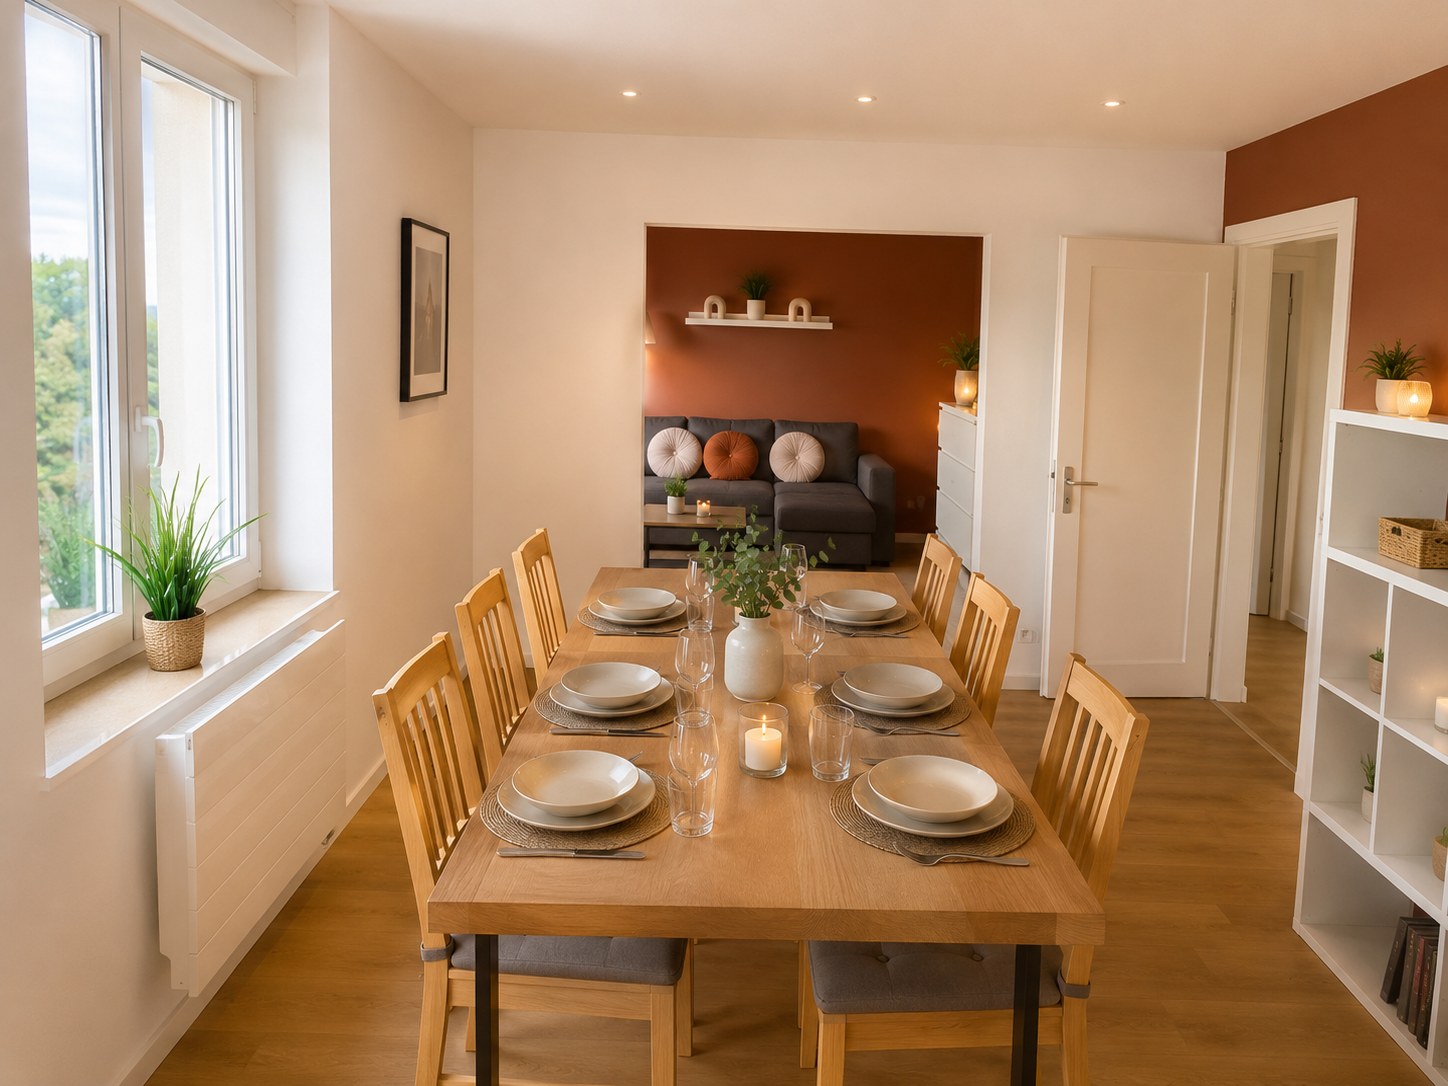
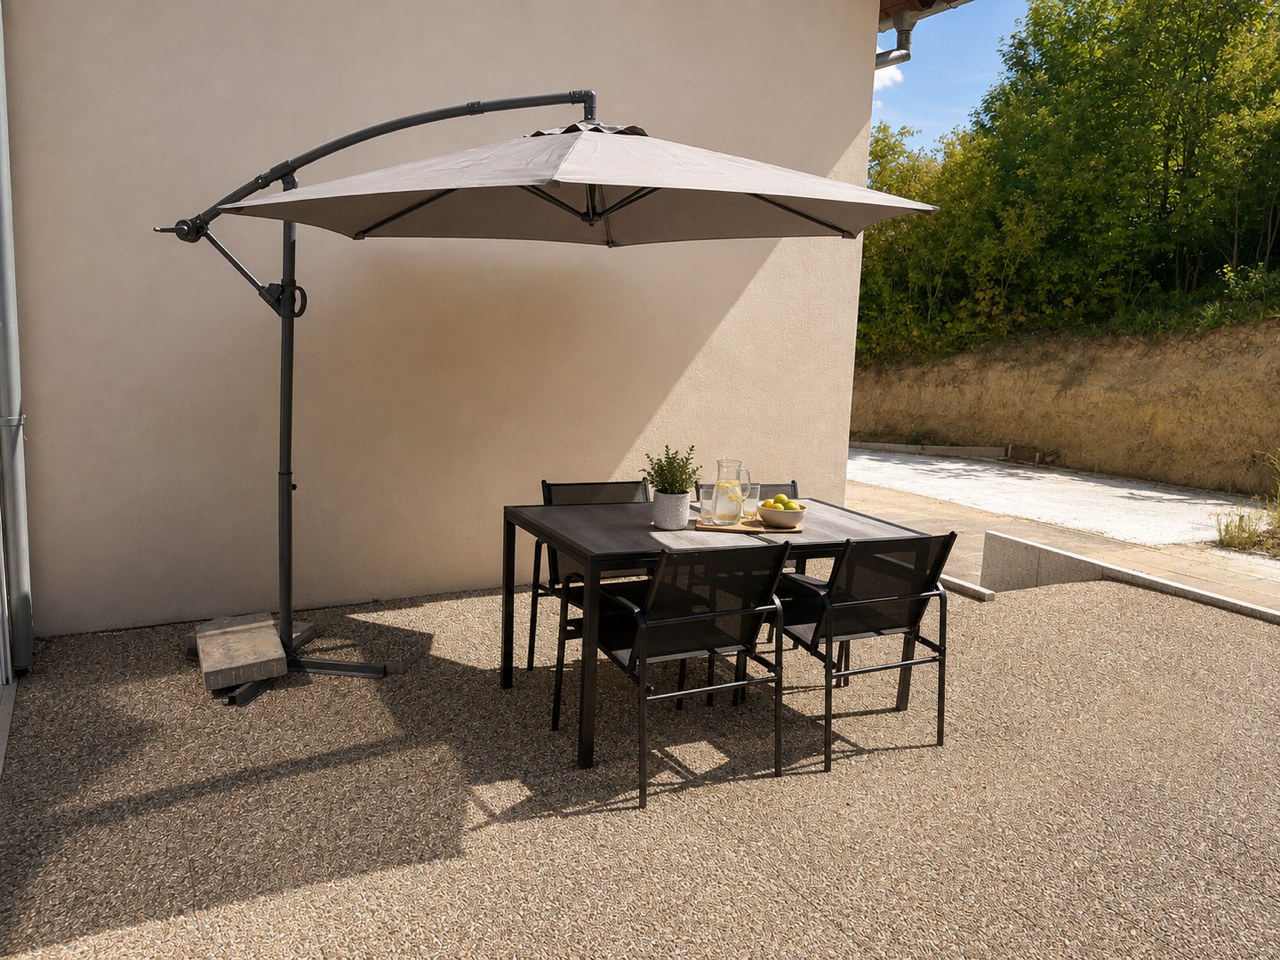
You reach the terrace through the sliding door, over a 2 cm threshold: you can get out in a wheelchair without help. It is furnished for six and positioned so you can enjoy it in the sun or in the shade.
Your arrival
A personal welcome or completely independent — you choose.
We live on the same street, at number 16. Let us know your arrival time and we will be happy to welcome you in person: the keys handed over, a tour of the apartment and the few addresses you won't find in any guidebook.
If you would rather arrive at your own pace, if your train is running late or you have a long drive, you can let yourself in at any time from 4 pm; you will receive the code the day before. Check-out is until 11 am. Either way, we can be reached throughout your stay and can be with you in two minutes.
Sleeping arrangements
Four guests in comfort, six at most.
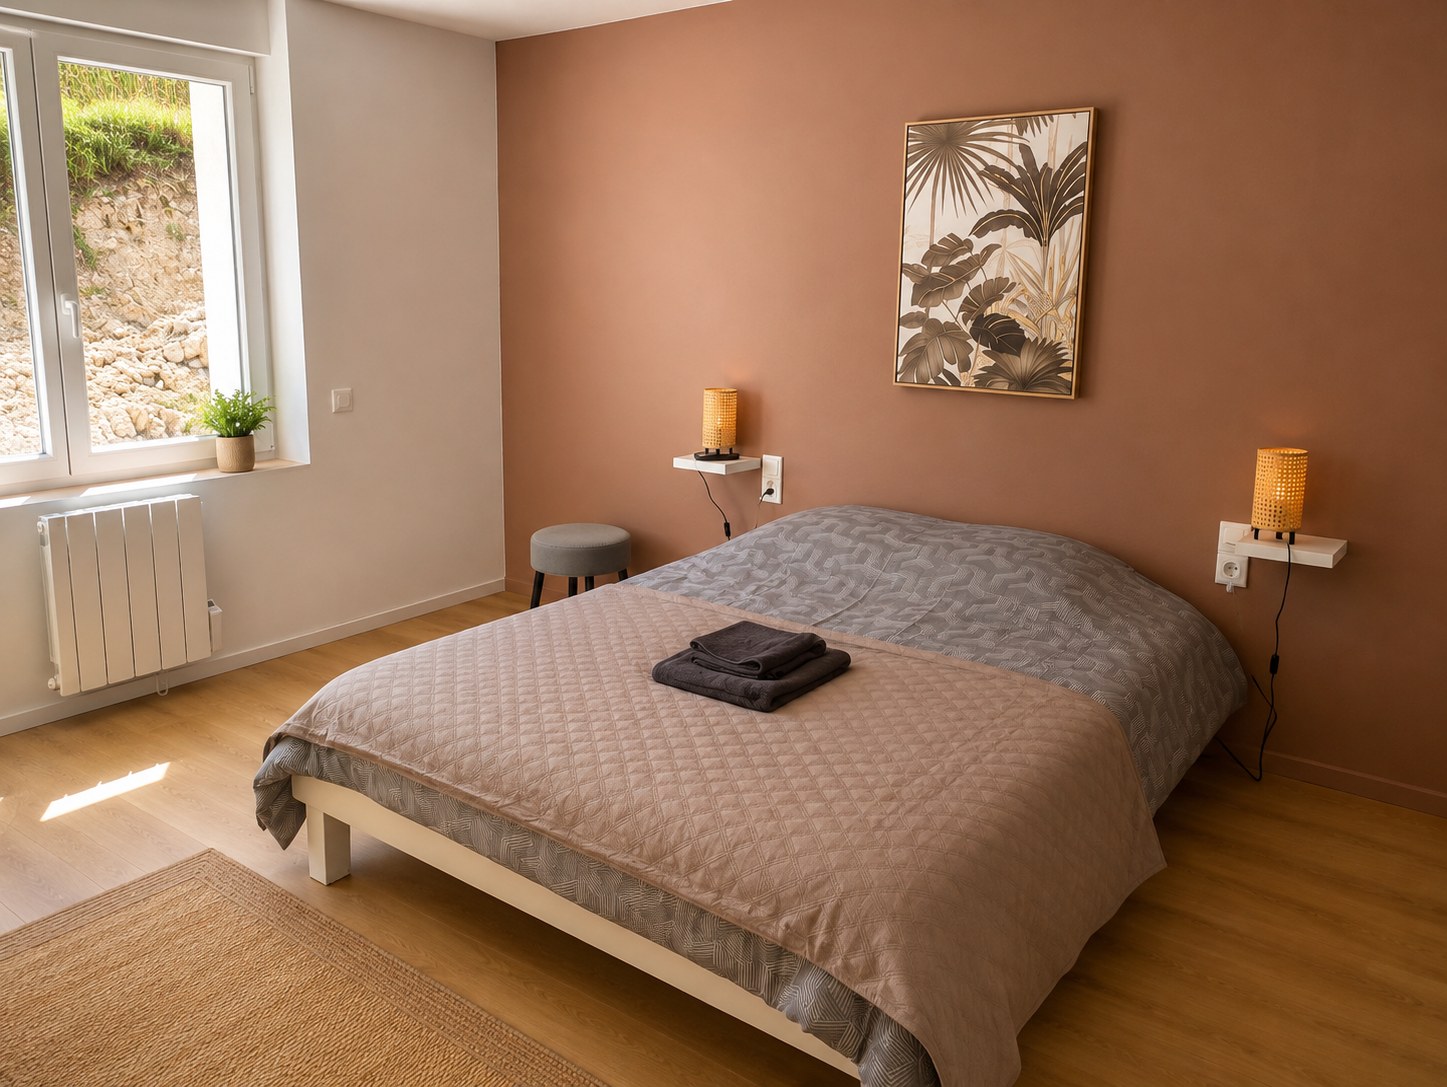
Both bedrooms have a double bed: one (160 cm) is next to the shower room, the other is the companions' room with a king-size bed (180 cm). The sofa bed in the living room adds two more sleeping places — handy for children or a one-night stopover, less so for a week with six people. We would rather say so than have you discover it on arrival.
Bed linen, towels and beds made up on arrival are included, as is the final cleaning.
What's included
Everything is in the price, with no extras and no add-ons.
- Step-free terrace, furnished for six, with a cantilever parasol
- Private garden furniture at garden level
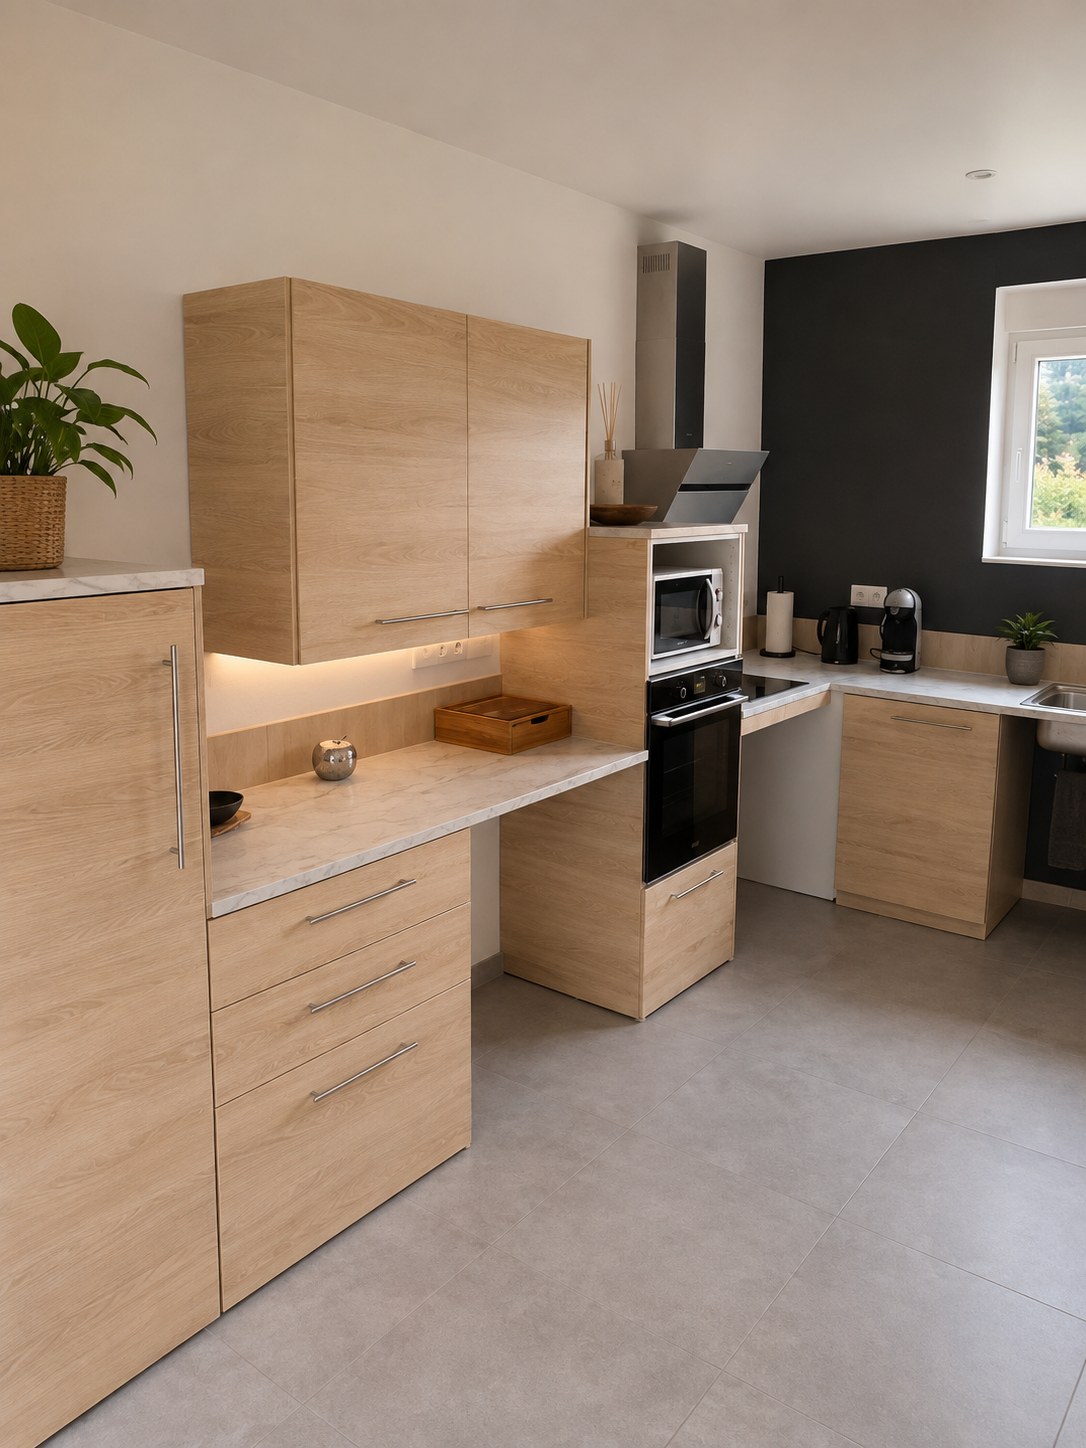
- Separate, equipped kitchen: oven, microwave, hob, extractor hood
- Dishwasher, fridge, coffee machine
- Washing machine
- Level-access shower, with no tray and no lip
- Fibre broadband, Wi-Fi throughout the apartment
- Television in the living room
- Free private parking in front of the door, including an accessible parking space
- Lockable bike store
- Individual heating in every room
- Private entrance, no shared areas
- A personal welcome from us, or self check-in from 4 pm
- Check-out until 11 am
- Bed linen, towels and beds made up on arrival
- Final cleaning included
- Non-smoking, no pets — except guide dogs and assistance dogs, which are welcome at no extra charge
- No air conditioning in this apartment, unlike the upper one
Accessibility, to the centimetre
Because “accessible” means nothing without figures.
Here you will find every measurement — including the ones that don't flatter us. This is a renovation, not a new build: we had to work with the existing structure, and we did most of the work ourselves. Some measurements are above the new-build standard, others below. They are all listed below, so you can judge for yourself before booking — rather than finding out on arrival.
The apartment is on the ground floor and has its own entrance, separate from the upper apartment. From the accessible parking space, a ramp and a paved path lead to a 96 cm wide door with a 2 cm threshold. Inside, everything is on one level: no step, no lip, from the entrance to the terrace.
The way to the door
From the car to the entrance, without interruption.
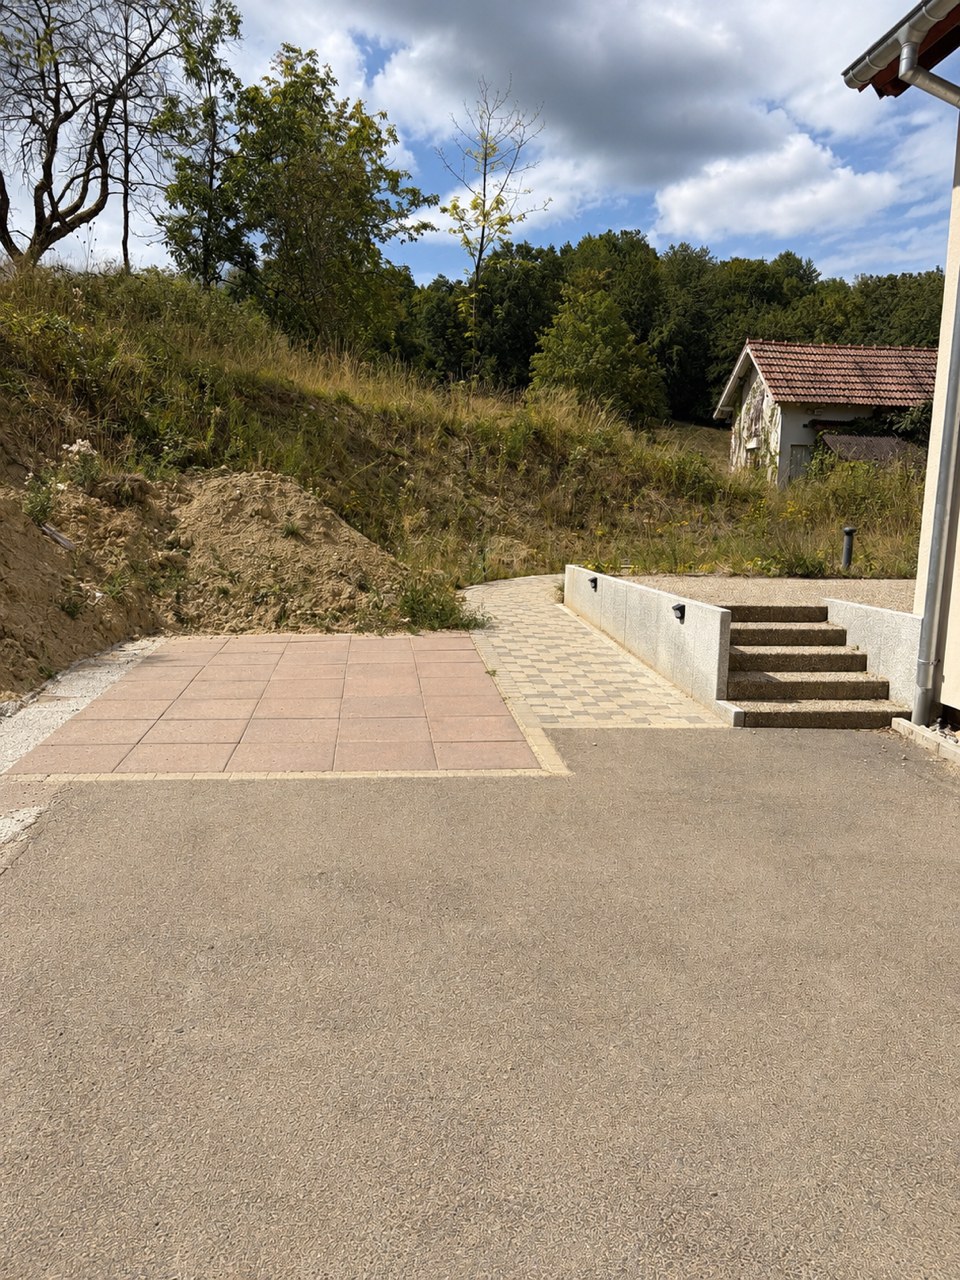
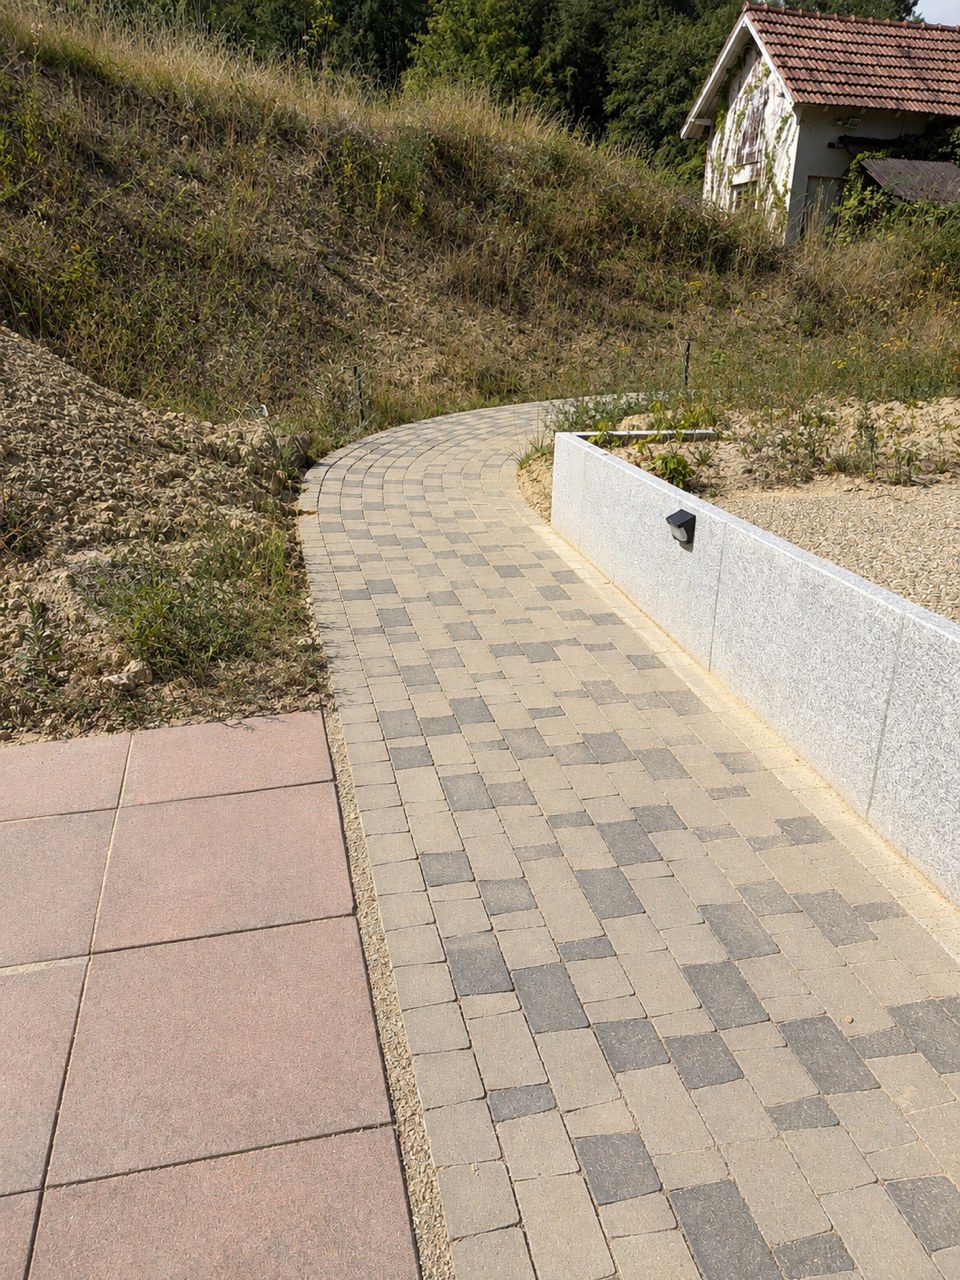
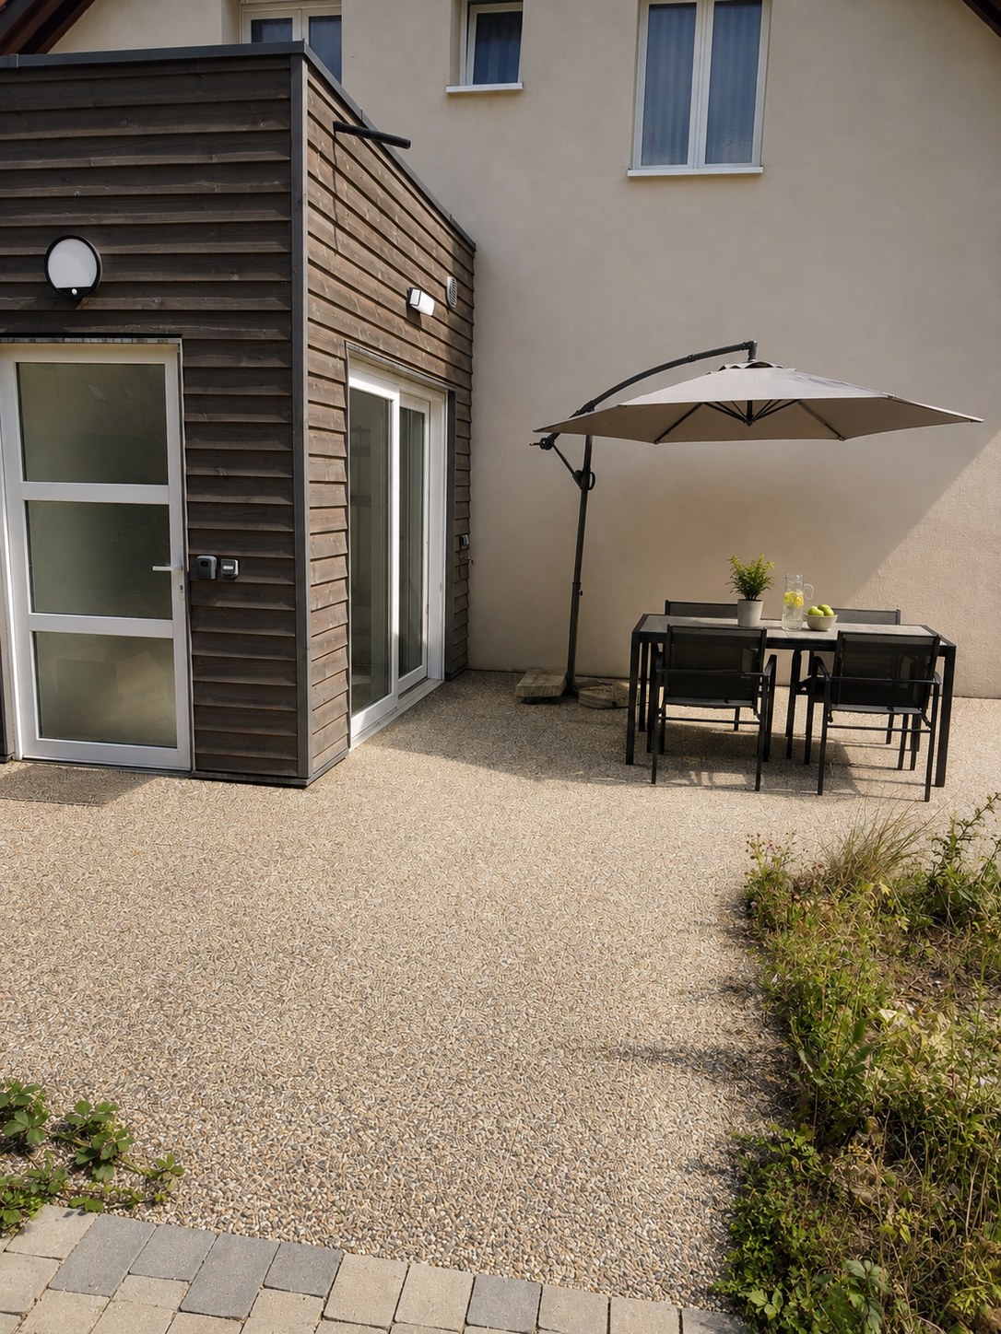
We live on the same street, at number 16. Let us know your arrival time and we will be happy to welcome you in person — so we can show you how the shower works, the pull-down clothes rail and the wall cupboards. If you would rather arrive on your own, the key box opens at any time from 4 pm; you will receive the code the day before.
The measurements
Measured for real, with no generous rounding up.
| Item | Measurement |
|---|---|
| Entrance door | 96 cm |
| Door between the adapted bedroom and the bathroom | 84 cm |
| Other interior doors | 80 cm |
| Hallway | at least 1 m |
| Turning circle in the bathroom | 1.47 m |
| Threshold at the entrance and terrace doors | 2 cm at most |
| Kitchen worktop height | 85 cm |
| Clear width under the hob | 80 cm |
| Clear width under the sink | 88 cm |
| Clear width under the worktop | 88 cm |
What to check on your side: The interior doors are 80 cm wide; only the door between the adapted bedroom and the bathroom measures 84 cm. A typical manual wheelchair is 62 to 70 cm wide, most powered wheelchairs 62 to 72 cm — that fits. An especially wide wheelchair or a standing wheelchair may not fit. Measure yours and call us if in doubt: we would rather tell you beforehand.
The bathroom
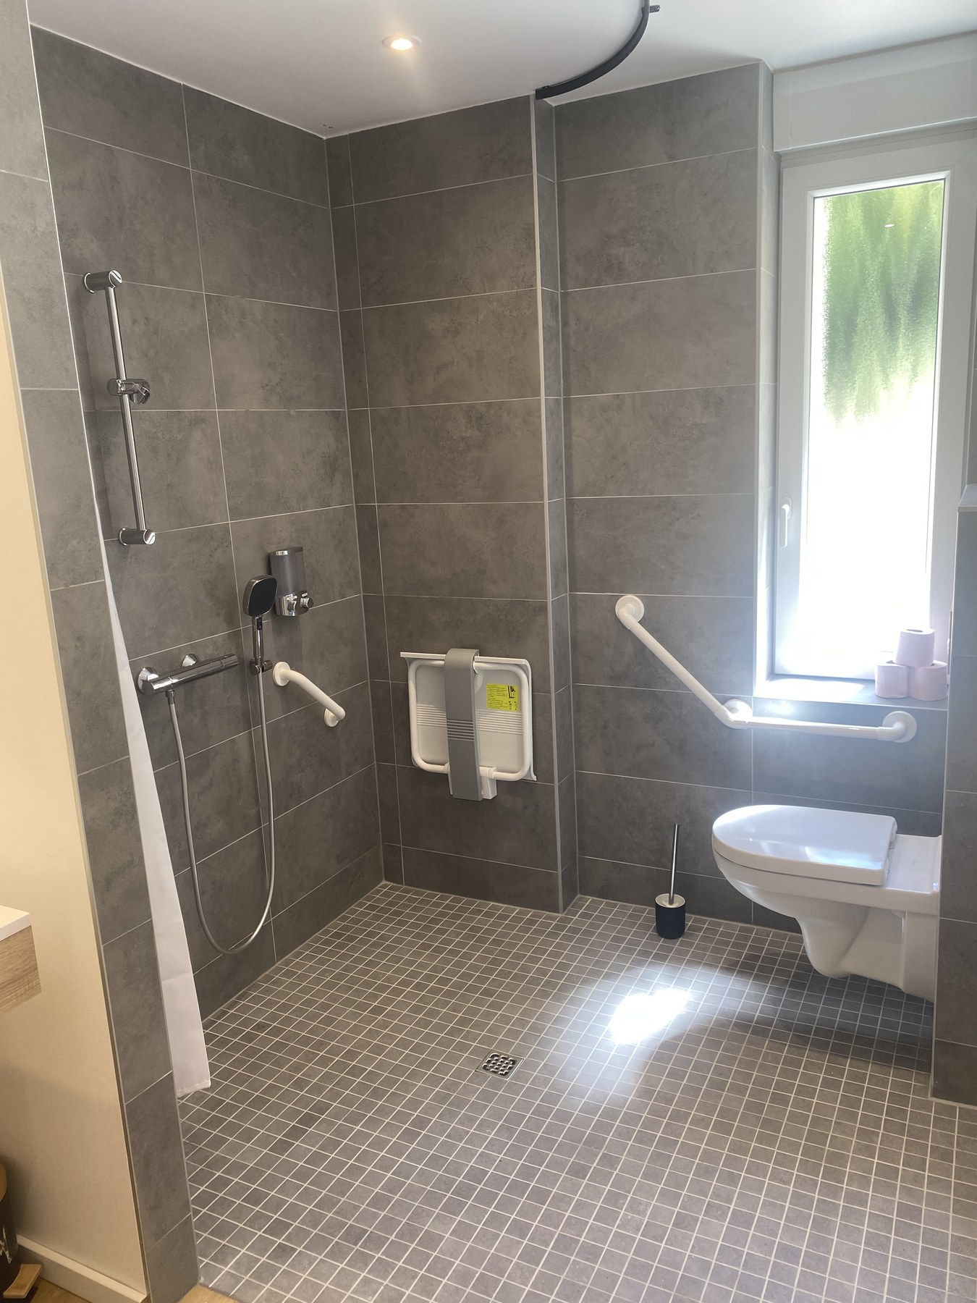
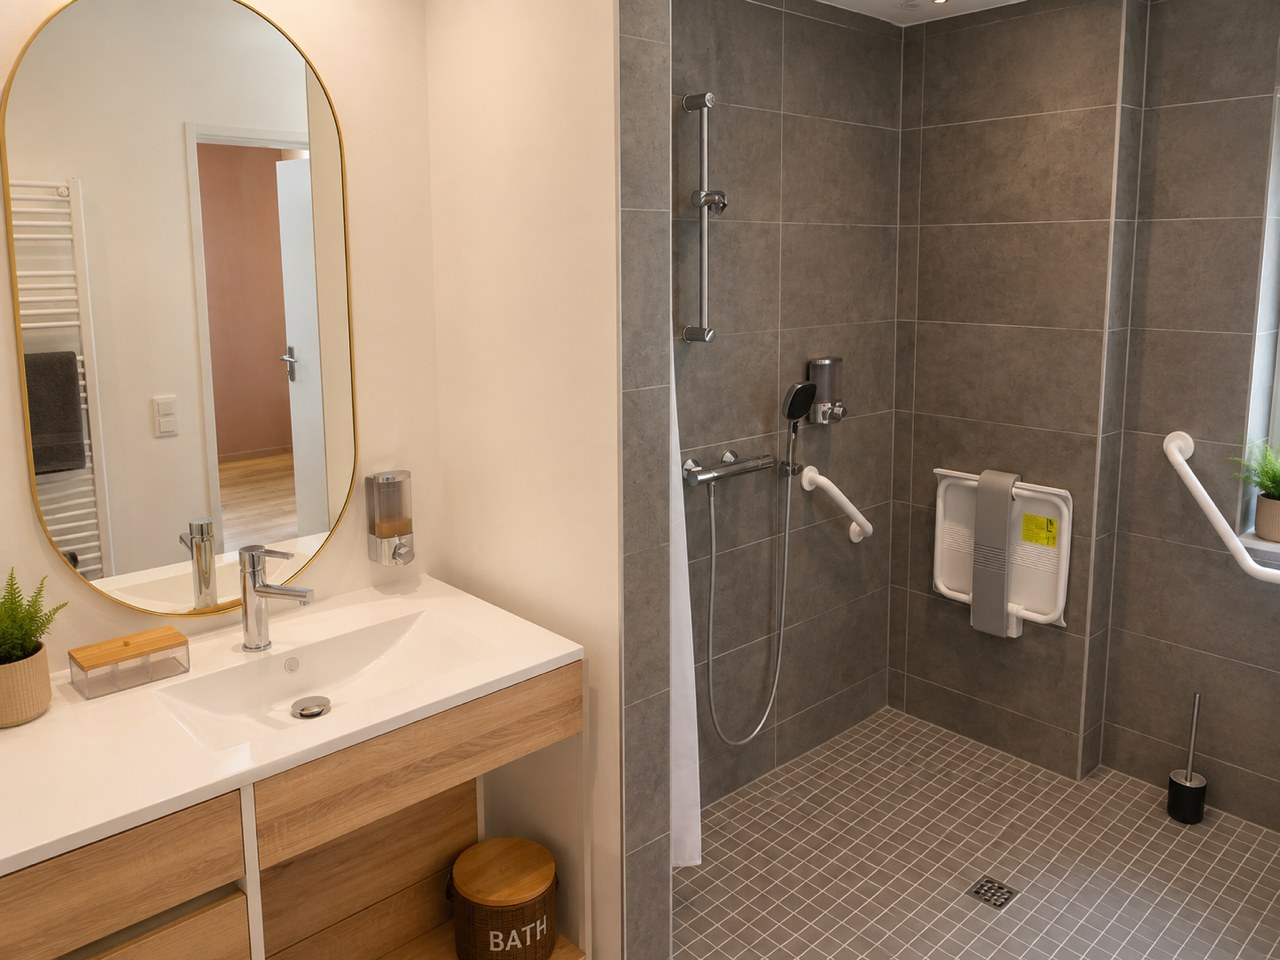
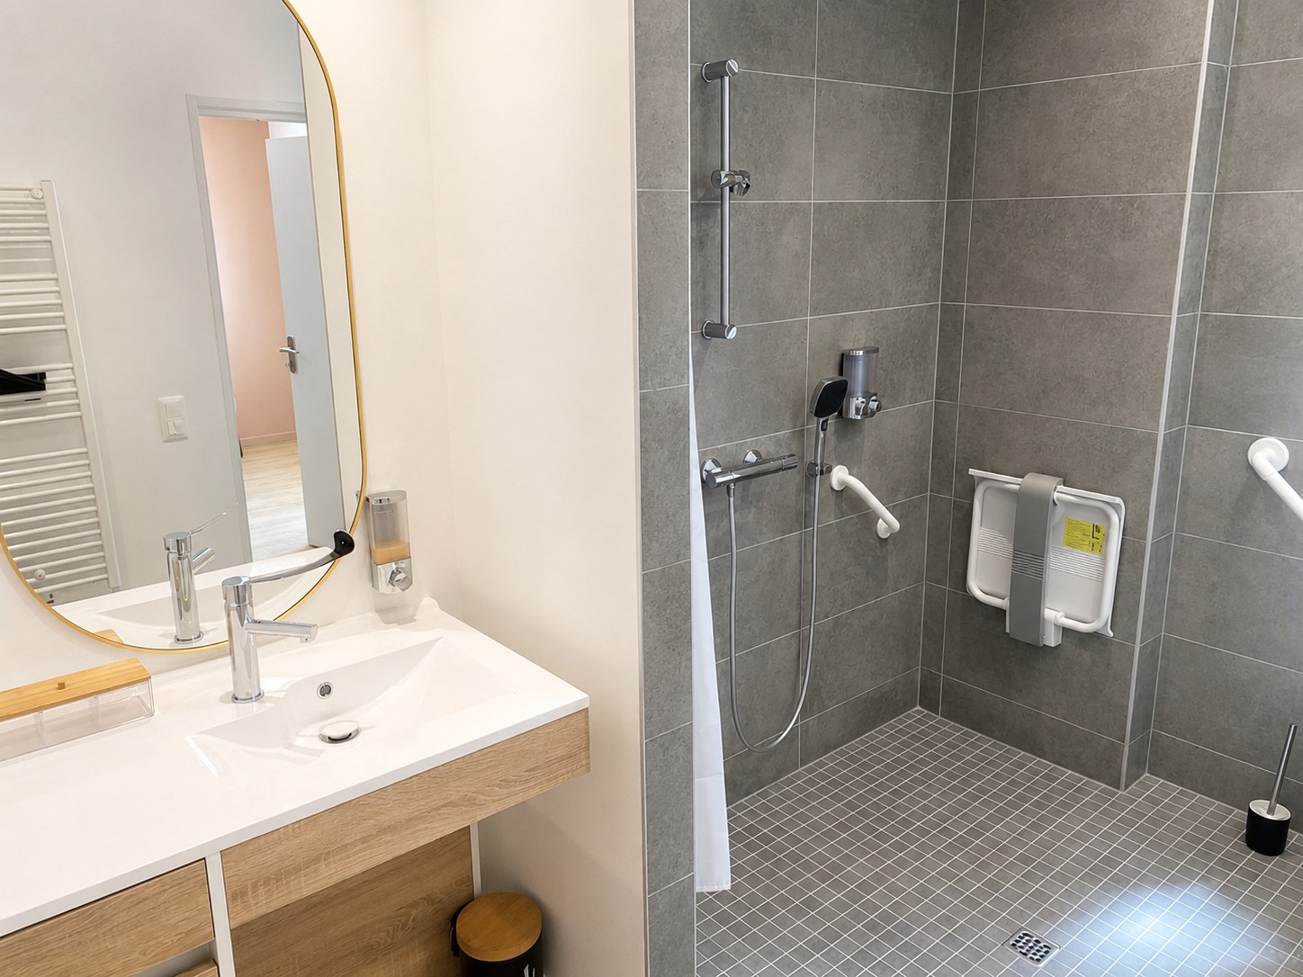
Shower and WC in one room, with no partition and no lip.
The detail we are proudest of
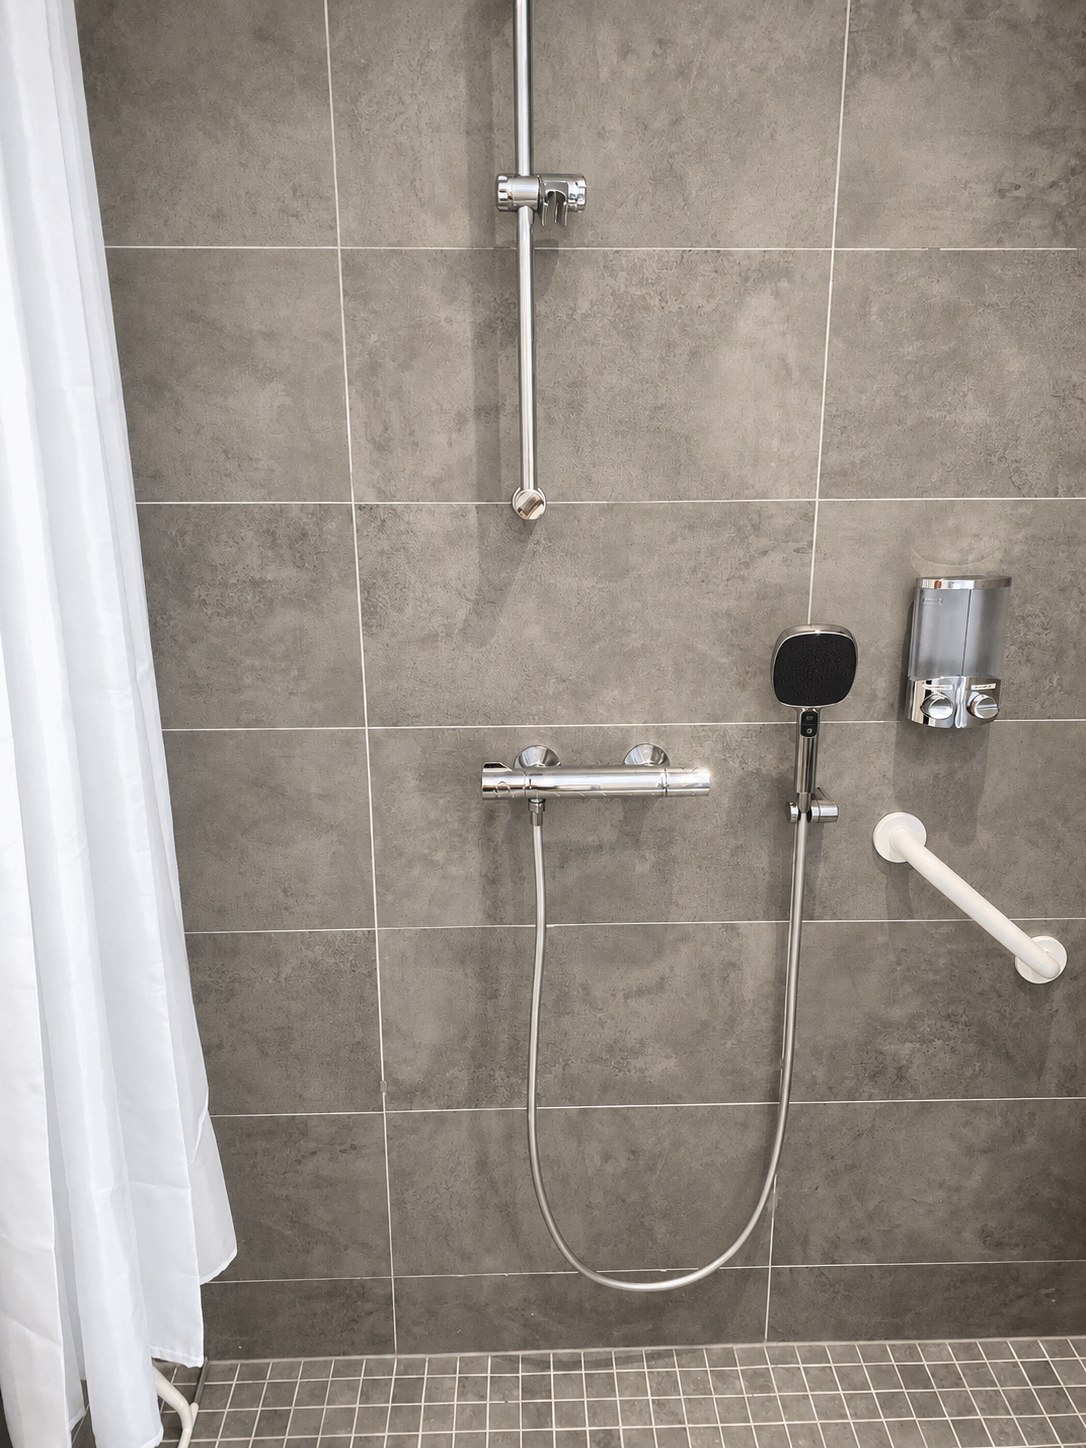
The mixer is thermostatic and can be used standing or seated. Above all: the shower is started by simply pressing the shower head. You set the temperature before rolling in, sit down calmly on the fold-down seat, and only then turn the water on. Nobody has to lean over to a tap under cold water or grope for the right temperature while standing unsteadily.
The shower rail is height-adjustable, the seat folds against the wall, and grab bars surround both the shower and the WC. The floor is tiled throughout with a floor drain: no tray, no edge, no step. Shampoo and shower gel in wall dispensers, hairdryer provided.
The kitchen
Designed for cooking seated, not just for making coffee.
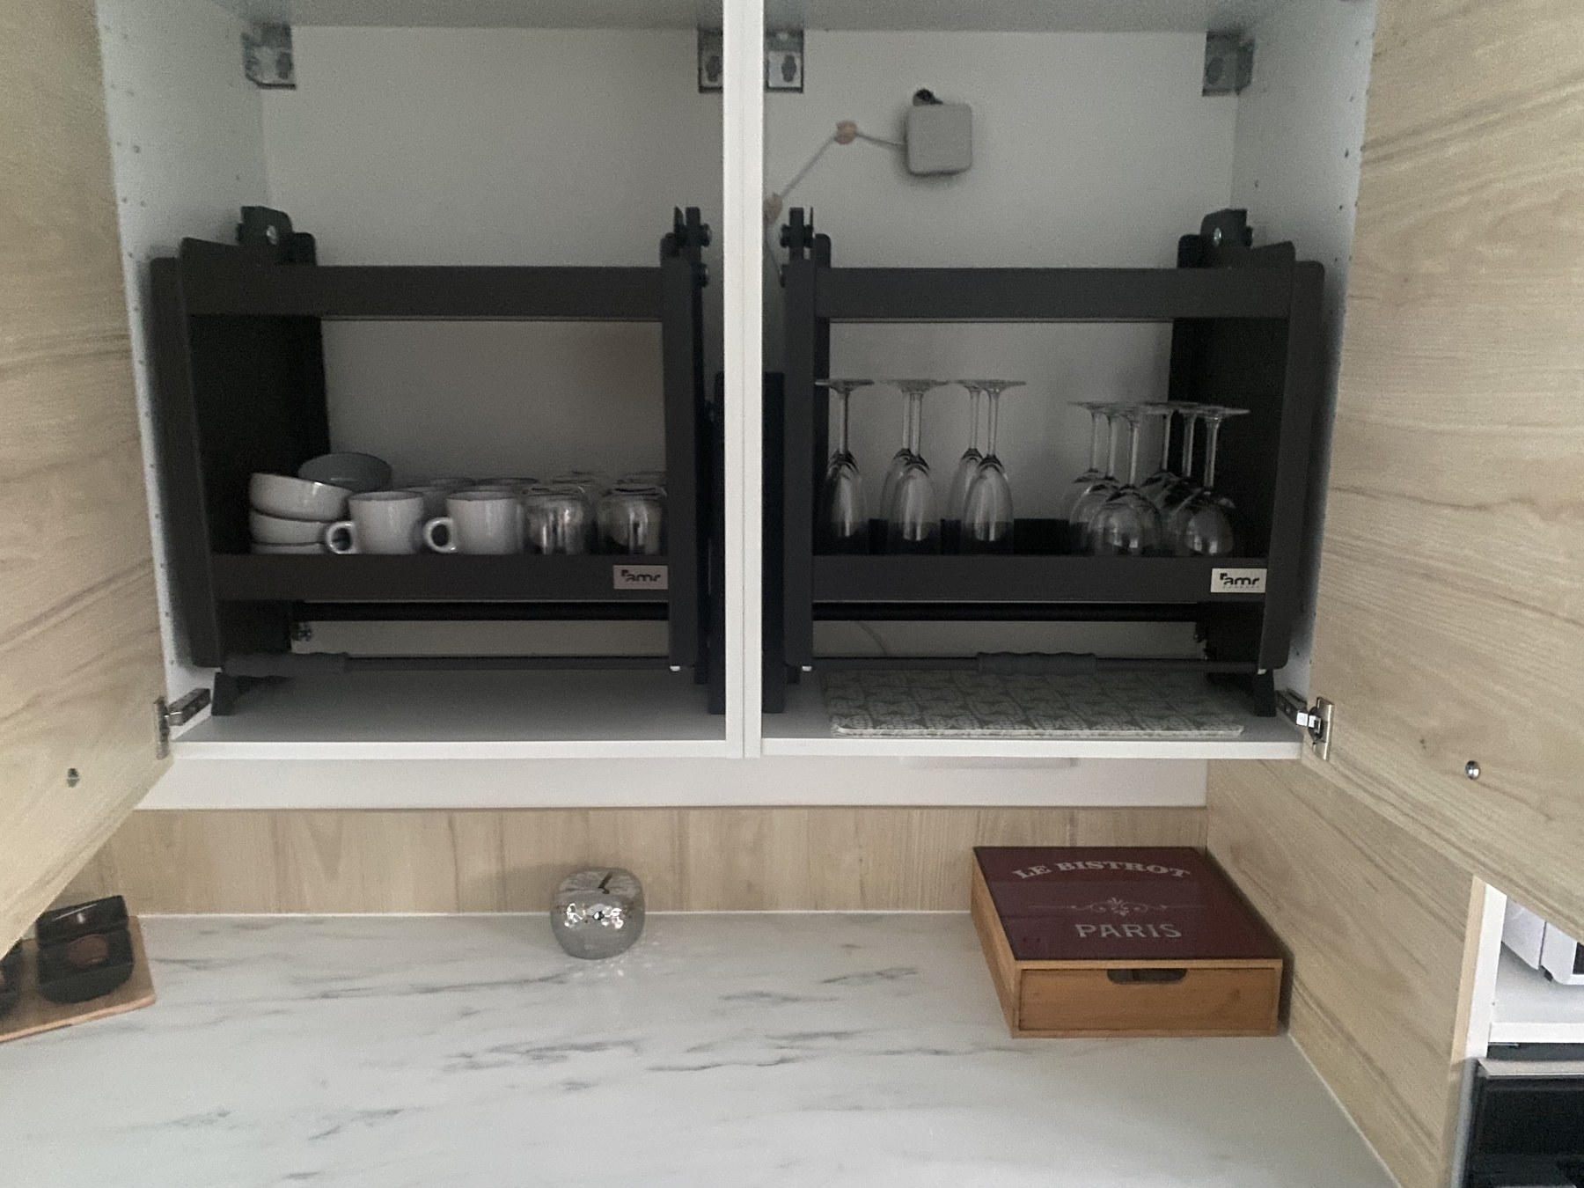
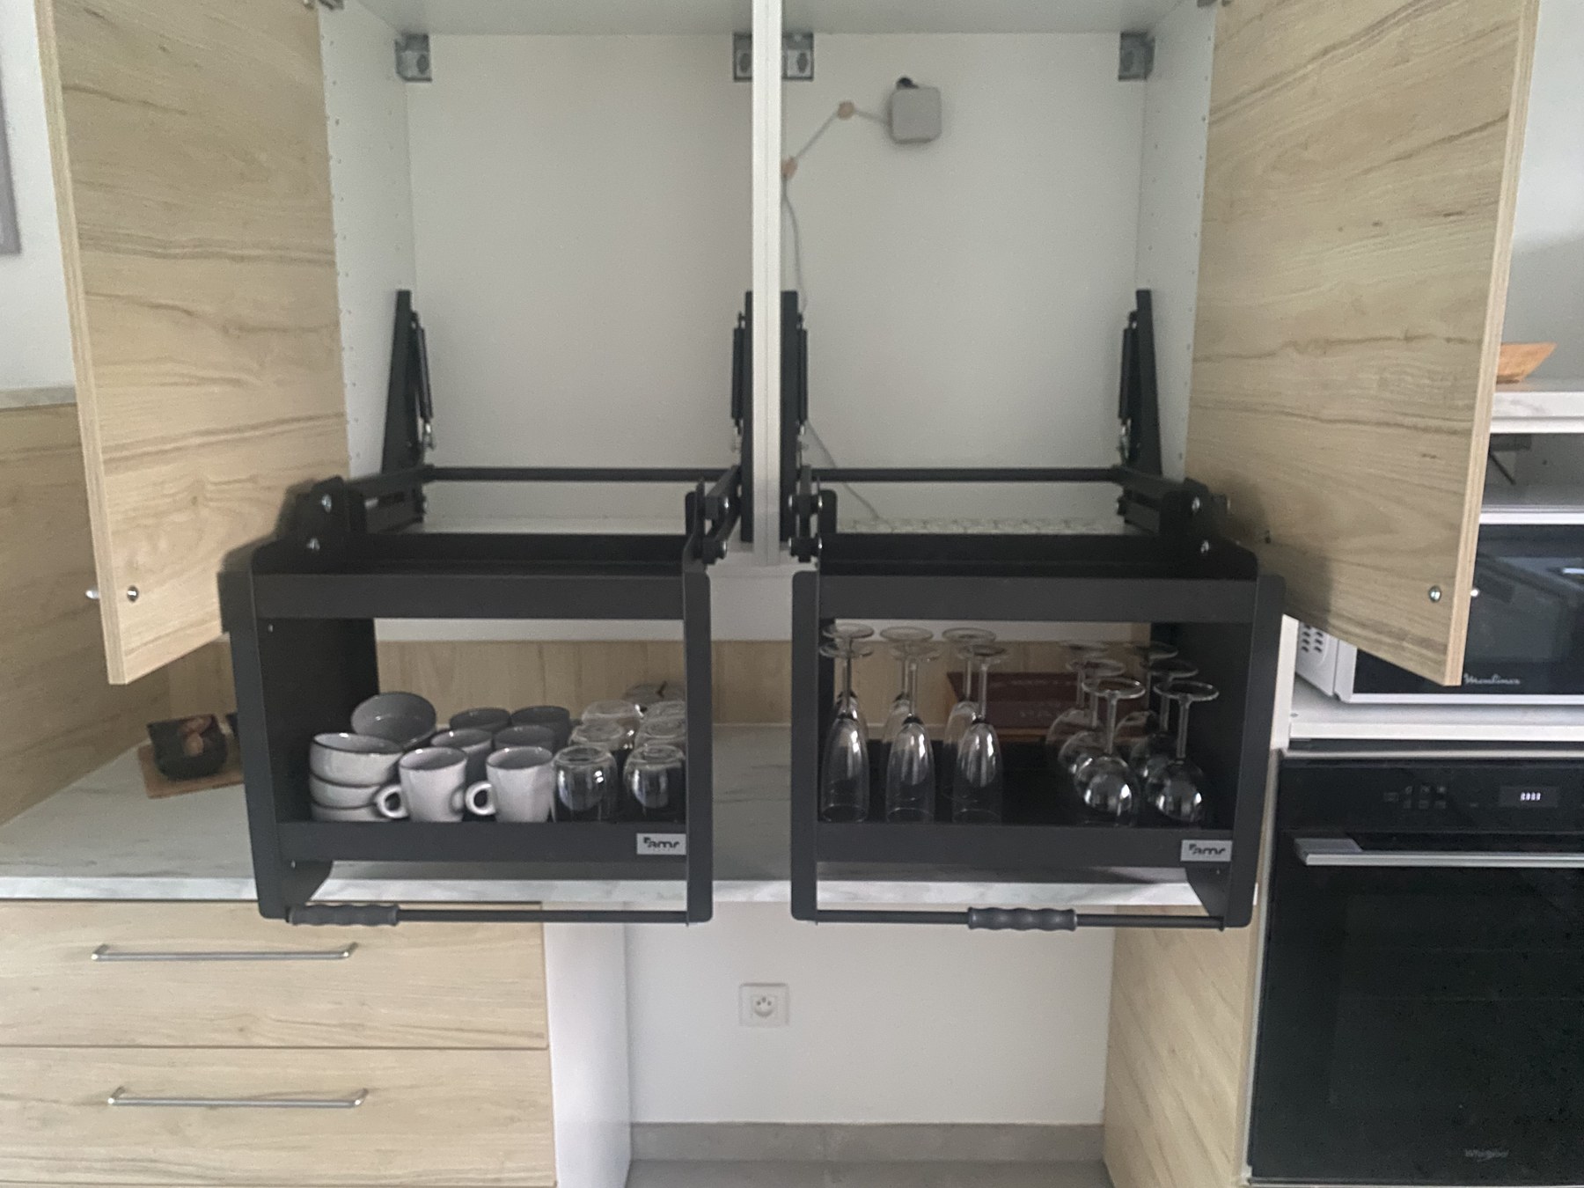
The wall cupboards can be pulled down in front of the worktop with a handle: plates and glasses come to you rather than the other way round. The oven is built in at a reachable height, on a pull-out with a front opening — no drop-down door in the way. The extractor hood can be controlled by phone. The sink, hob and worktop all have knee clearance.
The two bedrooms
One adapted, one for companions. Both with a double bed.
The adapted bedroom
160 cm double bed at transfer height, clear space all around it and a wardrobe with a pull-down clothes railthat brings your clothes within reach of a wheelchair. At 84 cm, the door to the bathroom is the widest interior door in the apartment.
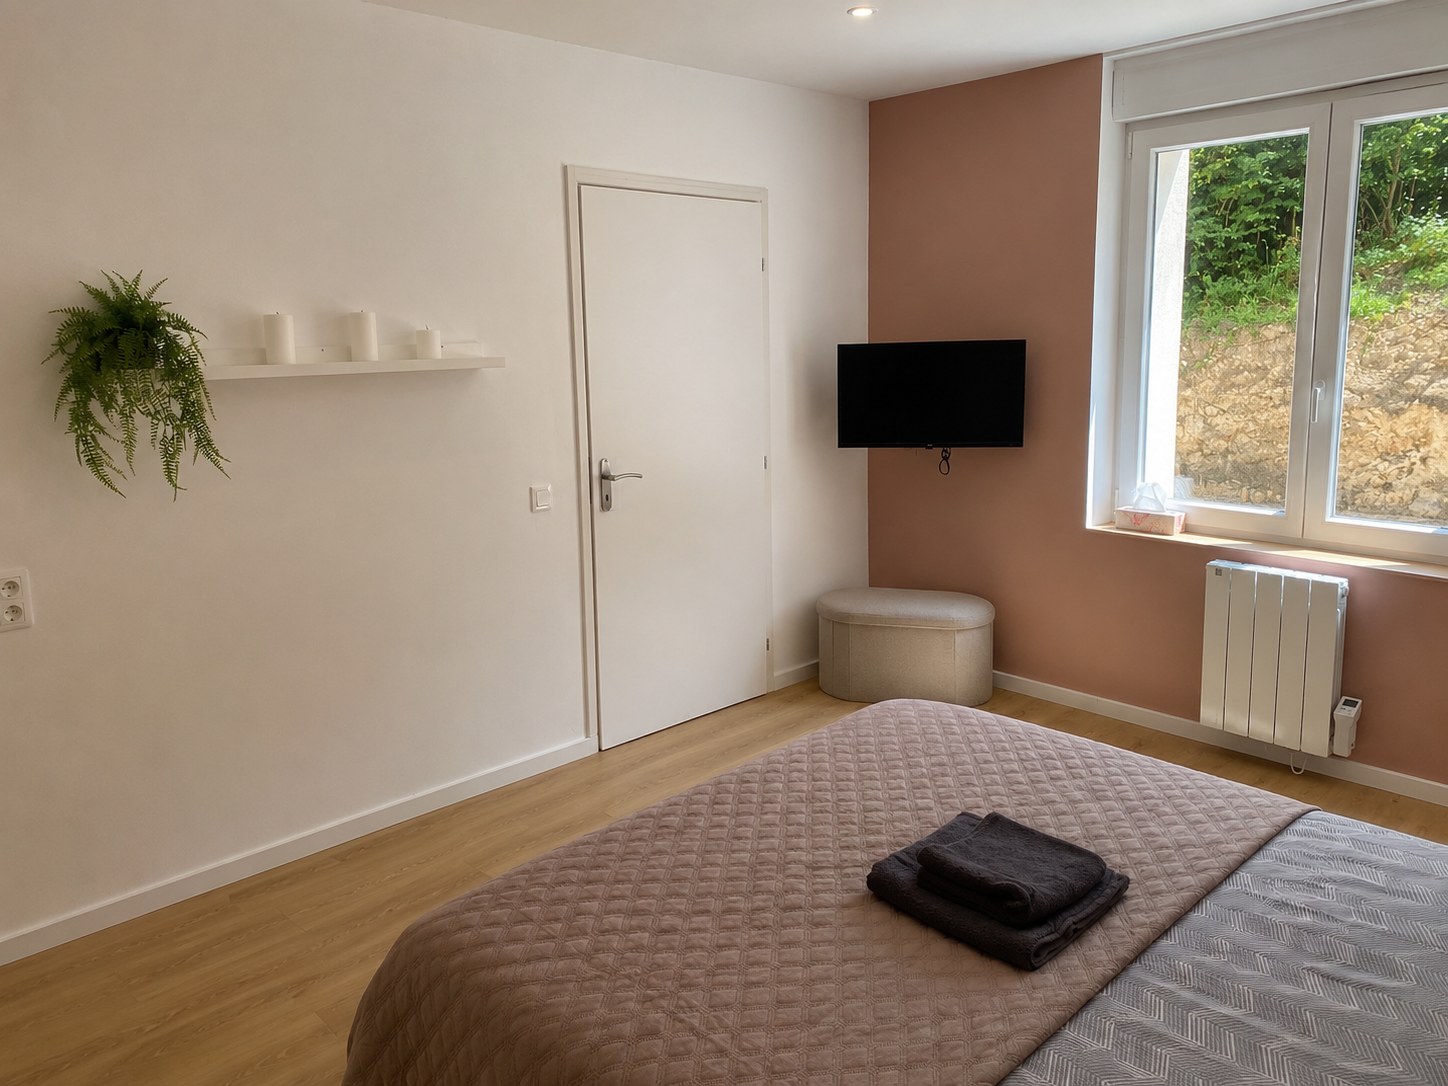
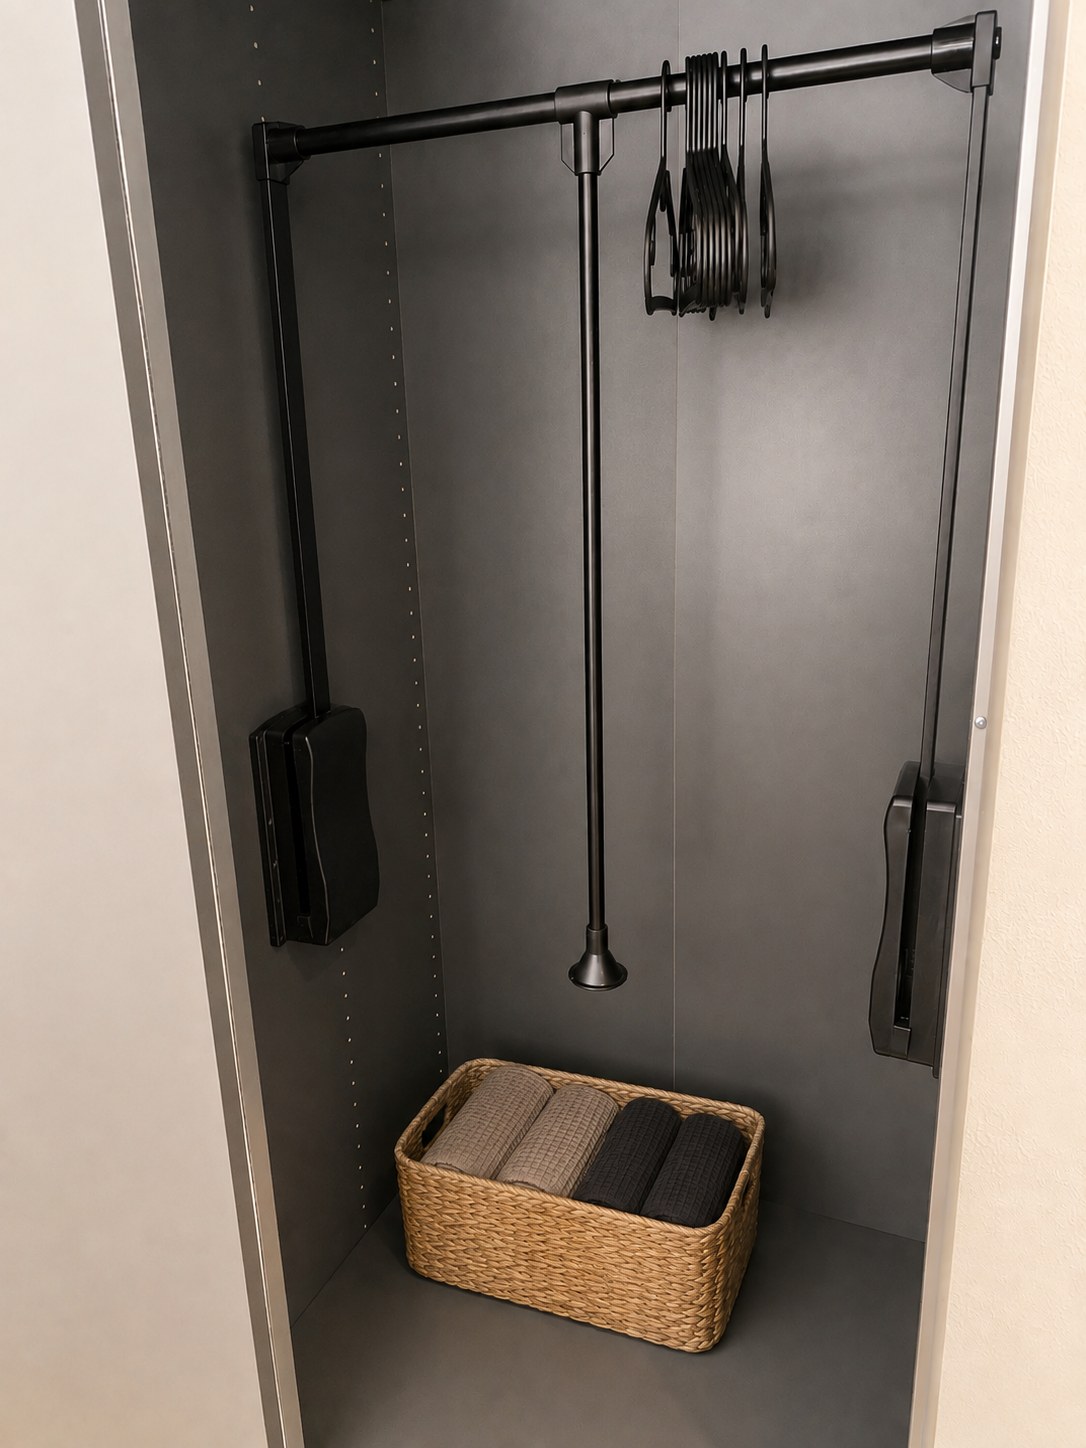
The companions' room
A 180 cm king-size double bed at normal height, with an open clothes rail — and we stand by that. Anyone travelling with a family member with a disability almost always travels in a group: a partner and children, or both parents of a disabled child or adult. Too many accessible rentals leave companions on a sofa bed. Here they have a real room with a real bed.
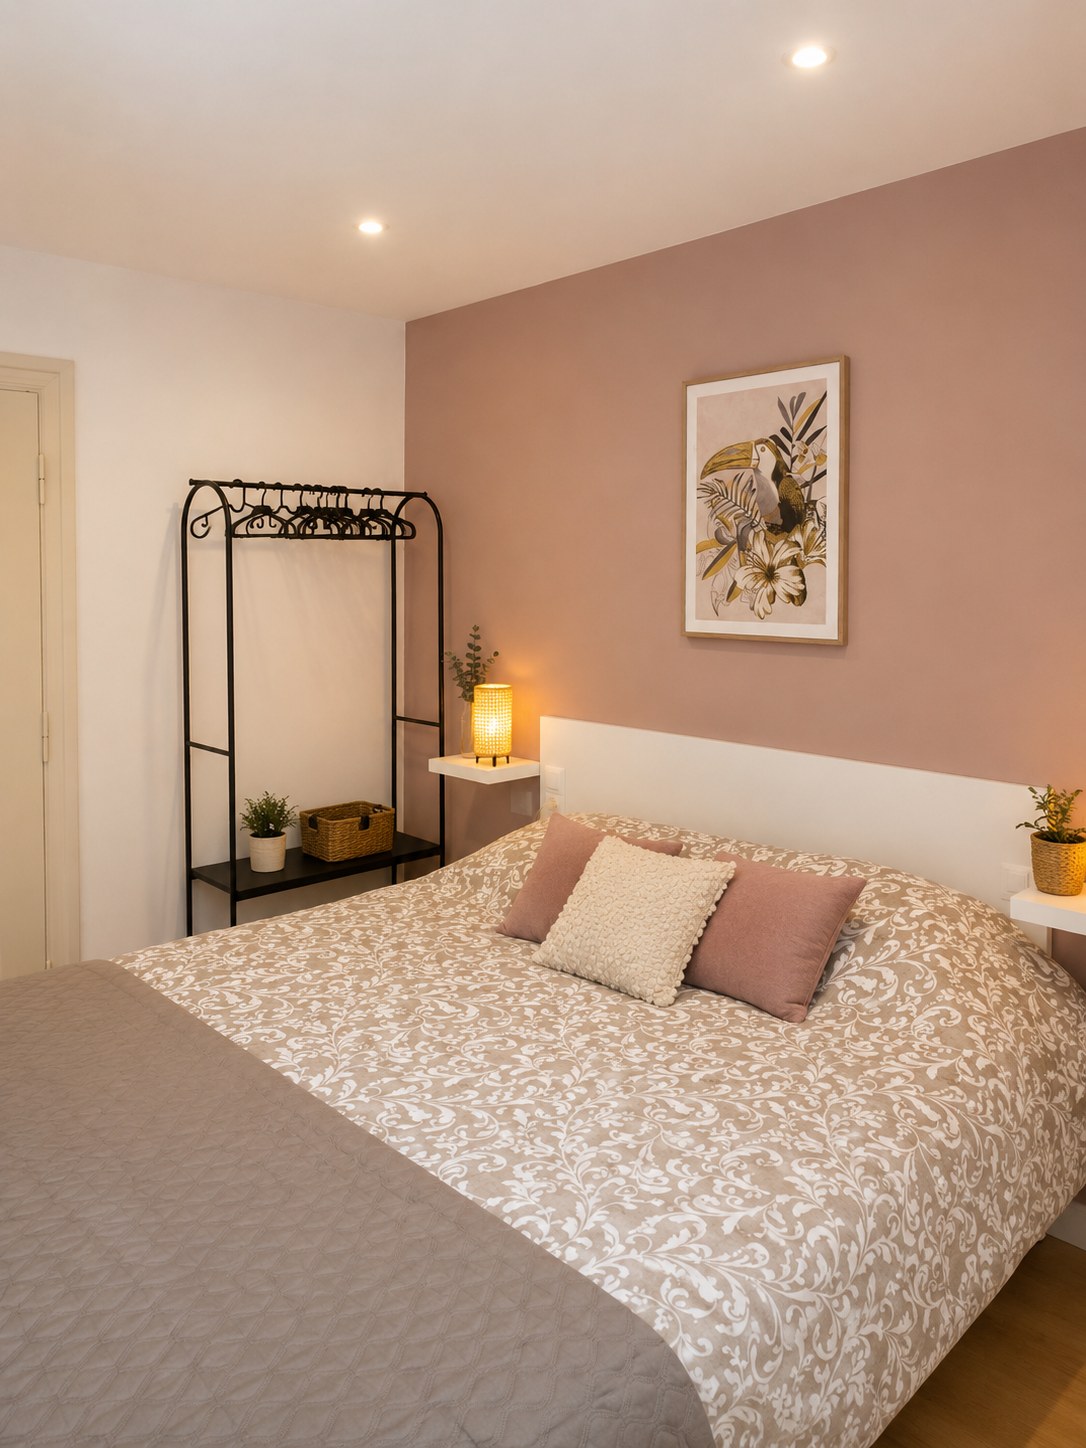
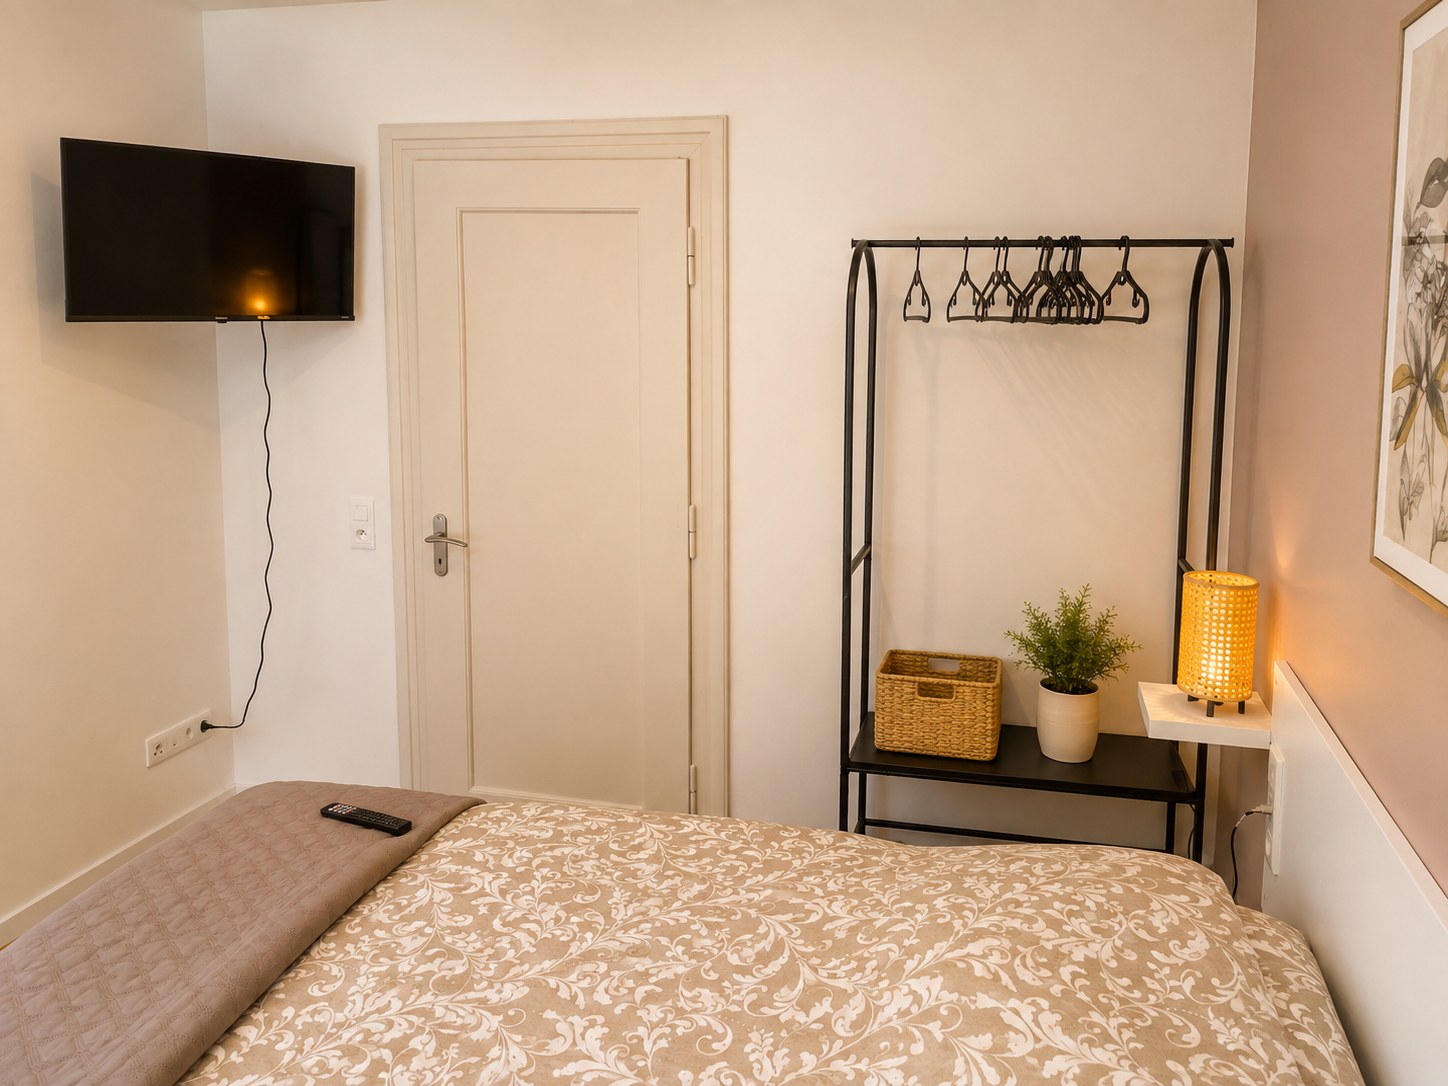
A sofa bed in the living room adds two more sleeping places. Four people live here comfortably, six if need be.
What this apartment is not
We would rather be clear — it saves you time.
- It is not a care facility. There is no hospital bed, no patient hoist, no pressure-relief mattress and no care staff. The apartment suits guests who are independent or travelling with family.
- The interior doors are 80 cm wide, compared with 90 cm in a new build — a constraint of the existing building.
- The turning circle in the bathroom is 1.47 m, three centimetres short of the 1.50 m reference circle.
- There is no air conditioning in this apartment, unlike the upper one. The ground floor stays cool, but you should know.
- We can hire a hospital bed for youfrom a pharmacy in Niederbronn. Mention it when you book and we will take care of it.
Book direct
No middleman and no commission — and you speak to the person who knows the apartment to the centimetre.
Guide dogs and assistance dogs are welcome, at no extra charge, even though pets are otherwise not allowed.
| Period | Per night, 2 guests |
|---|---|
| Sun–Thu, all year | 96 € |
| Friday and Saturday, all year | 129 € |
| Advent weekends | 149 € |
| Christmas and New Year | 159 € |
10 € per night per person from the third guest. 10 % off stays of seven nights or more. Tourist tax included. 300 € deposit by bank transfer. Minimum stay: two nights, all year.
A question about accessibility?
Give us a call. We will answer precisely — even if the answer is that the apartment is not right for you.
Get in touchGetting here: the way in photos, from the end of the street to the key box